

Some celebrity homes are remarkable for their architecture, others for their landscape, and a few for the way their interiors reflect their owners' creative interests. The most beautiful celebrity homes offer an interesting look at residential design, from Japanese-inspired concrete architecture to historic coastal mansions and carefully restored modernist properties.
I've selected 12 notable properties associated with well-known entertainers, using published architectural features and real estate reporting to establish their histories. One distinction matters throughout this guide: a home previously owned by a celebrity is not necessarily a home they still own. I've identified former residences and documented ownership changes rather than treating every famous address as a current residence.
Last checked October 31, 2026. Property information reflects the latest sources cited below. Interior photographs should be viewed as editorial references, not invitations to visit private residences.
Inside this celebrity home collection
- Architect-designed estates and contemporary mansions.
- Historic properties with distinctive architectural character.
- Interior design ideas, landscaping, and impressive outdoor spaces.
- Ownership histories and important distinctions between former and current residences.
Jennifer Aniston’s Stunning Beverly Hills Mansion
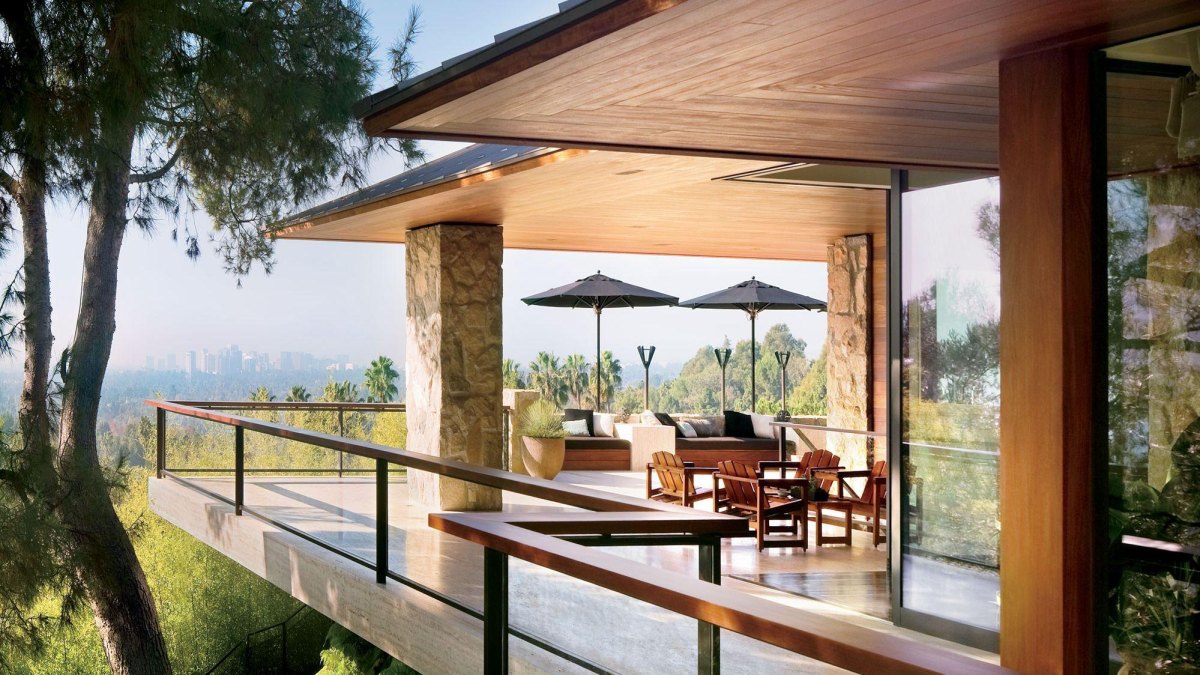
Jennifer Aniston's former Beverly Hills residence is one of the more interesting examples of celebrity-led interior design. The midcentury-modern property was designed by Harold W. Levitt, and Aniston purchased it in 2006. She subsequently worked with interior designer Stephen Shadley to develop a Balinese-inspired retreat, which Architectural Digest documented in its 2010 home feature and revisited in 2017.
The interiors included koi ponds, Brazilian cumaru wood details, heated travertine flooring, and a carefully designed entrance hall featuring a Murano glass chandelier. Aniston called the residence Ohana, a Hawaiian word associated with family. The house is particularly interesting because its design combined midcentury architecture with natural materials and an emphasis on indoor-outdoor living. This is a former residence, not her current Beverly Hills home. Architectural Digest's original photographic feature provides a closer look at the interiors. Its 2025 property history also documents her subsequent homes.
Property history
Reported ownership: purchased in 2006 and subsequently sold. The house should be described as Aniston's former Beverly Hills retreat, rather than her present residence.Beyoncé and Jay-Z’s Spectacular Malibu Estate
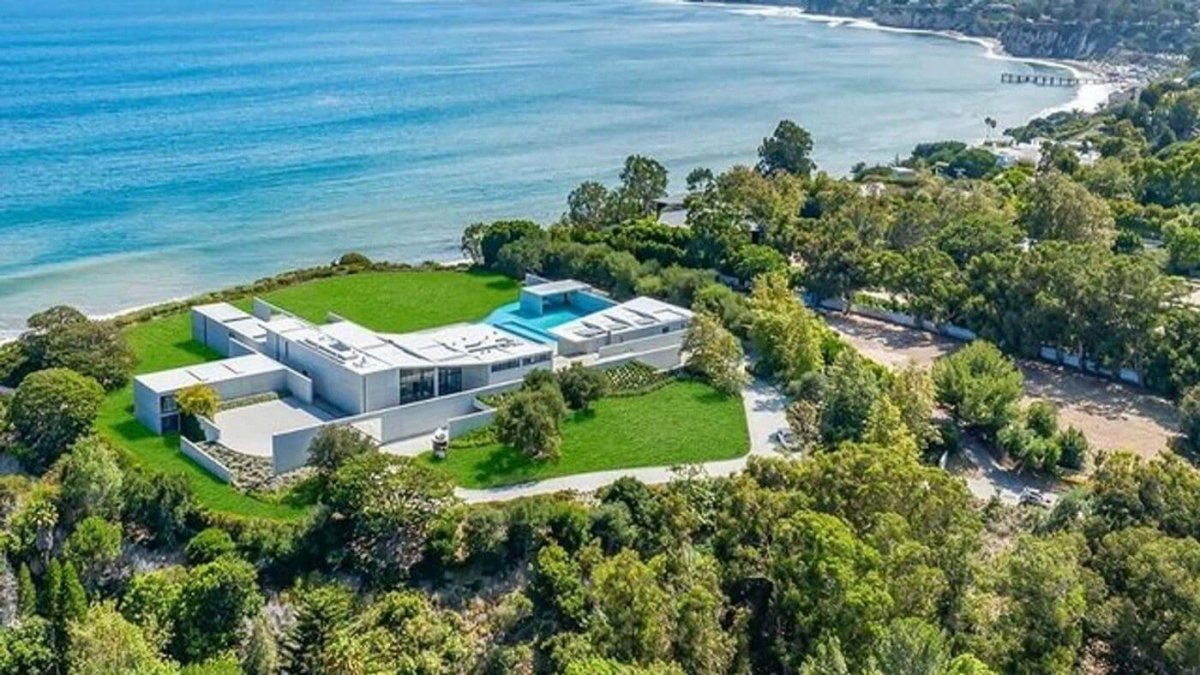
Beyoncé and Jay-Z's Malibu property is one of the most architecturally distinctive celebrity residences in California. Designed by Japanese architect Tadao Ando, the contemporary concrete estate is located in the Paradise Cove area and overlooks the Pacific Ocean. The couple purchased the property in 2023 in a transaction initially reported at approximately $200 million.
The architecture is what makes this residence particularly interesting. Ando's characteristic use of exposed concrete, geometric forms, and natural light gives the property a sculptural quality. Expansive glass walls connect the interiors with the coastal landscape, while the outdoor spaces include a swimming pool, cabana, and terraces overlooking the ocean. Architectural Digest's May 2026 real estate overview discusses the purchase and subsequent property reporting. The architectural and ownership overview is a useful reference for readers interested in the estate.
Approximately $200 million
Reported 2023 purchase price, later described in some coverage as approximately $190 million.
I find the contrast between the solid concrete structure and the expansive ocean views especially notable. It is an example of minimalist coastal architecture that does not rely on elaborate decoration to make an impression. The exact interior arrangement remains relatively private, so publicly available photographs provide a more reliable view of the exterior than of the entire residence.
Taylor Swift’s Elegant Rhode Island Mansion
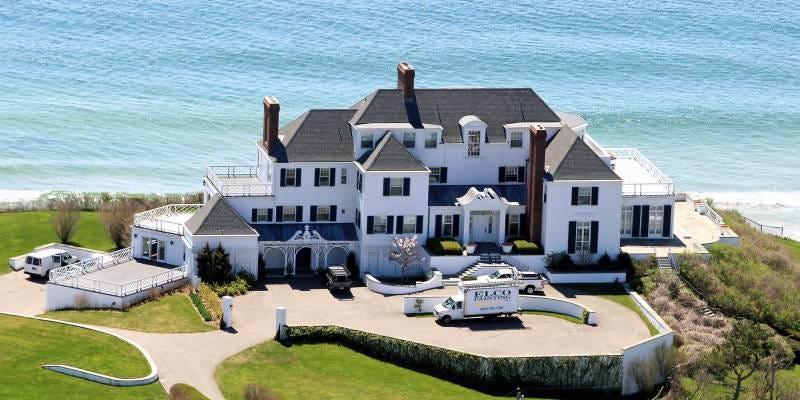
Taylor Swift's Rhode Island residence, known as Holiday House or High Watch, is a historic coastal mansion in Watch Hill. She purchased the property in 2013 for a reported $17.75 million. The house overlooks the Block Island Sound and has become closely associated with Swift's public image, particularly through the history of her summer gatherings and the song inspired by its former owner.
There is an interesting historical detail behind the property. The mansion was associated with socialite Rebekah Harkness before Swift acquired it. That history became the subject of Swift's 2020 song, The Last Great American Dynasty, from her album Folklore. The house's Colonial-style architecture, waterfront setting, and established history make it different from the newly constructed celebrity estates elsewhere in this collection.
Recent reporting also documents renovation activity. The Boston Globe reported in January 2025 that permits concerned proposed work at the property, including changes to the bedroom arrangements. Its reporting in October 2026 provides further context on the mansion's continuing association with Watch Hill. Architectural Digest's property feature and The Boston Globe's permit-based coverage are useful sources for the home's history and documented features.
A design detail worth noticing
The appeal of Holiday House comes from its traditional coastal architecture and elevated waterfront position. Its historical character is just as important as its association with a famous owner.Oprah Winfrey’s Breathtaking Montecito Estate
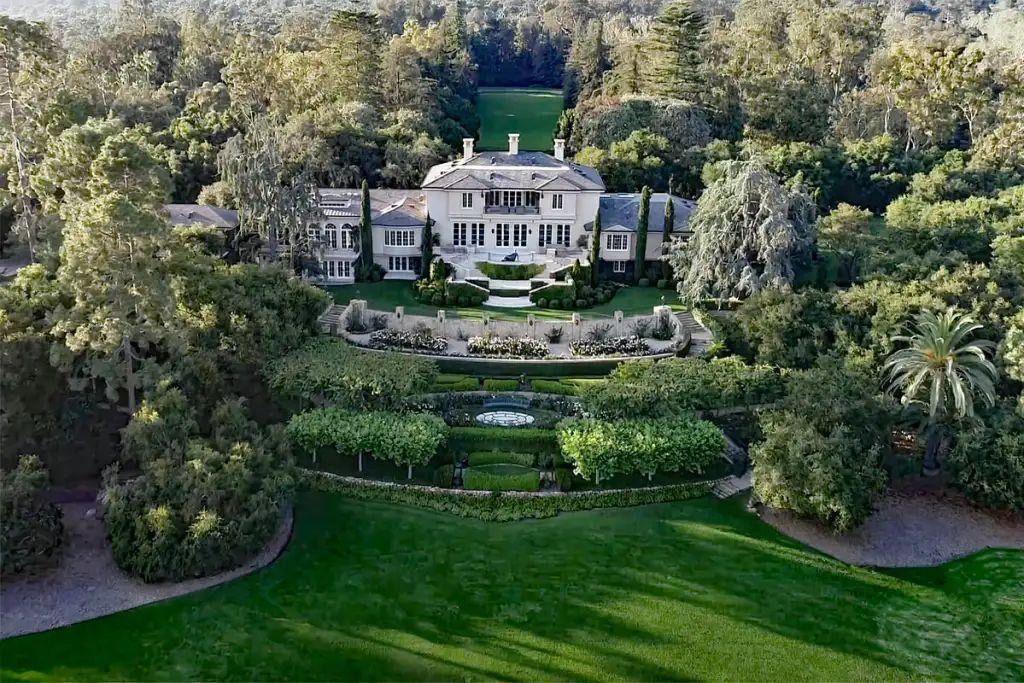
Oprah Winfrey's Montecito property, widely known as the Promised Land, is among the best-documented celebrity estates in California. Winfrey began assembling the property in 2001, purchasing an original estate of approximately 42 acres. Architectural Digest reported that the original residence included a Georgian-style main house, a redwood guesthouse, gardens, and extensive outdoor amenities.
The surrounding landscape is a major part of the property's character. Rather than relying exclusively on the main residence, the estate incorporates gardens, outdoor terraces, agricultural areas, and spaces for relaxation. Winfrey has also expanded the original holdings through additional purchases in the Montecito area. A particularly interesting architectural feature is the separate Seamair Farm property, acquired in 2015, which included a house designed by California architect Cliff May, equestrian facilities, and an avocado grove.
Ownership details require some care because individual properties within the larger collection have changed hands. Architectural Digest reported in 2025 that Winfrey sold a four-acre Spanish Revival compound that she had acquired from actor Jeff Bridges in 2019, while retaining the larger Promised Land holdings. Its November 2025 property overview provides a useful account of the estate's development, while the reported sale helps clarify which parts of the collection changed ownership.
For me, the defining feature is the balance between Georgian architecture and landscaped California grounds. The gardens and separate structures give the estate a character that feels closer to a private country retreat than a conventional mansion.
Kylie Jenner’s Luxurious Hidden Hills Mansion
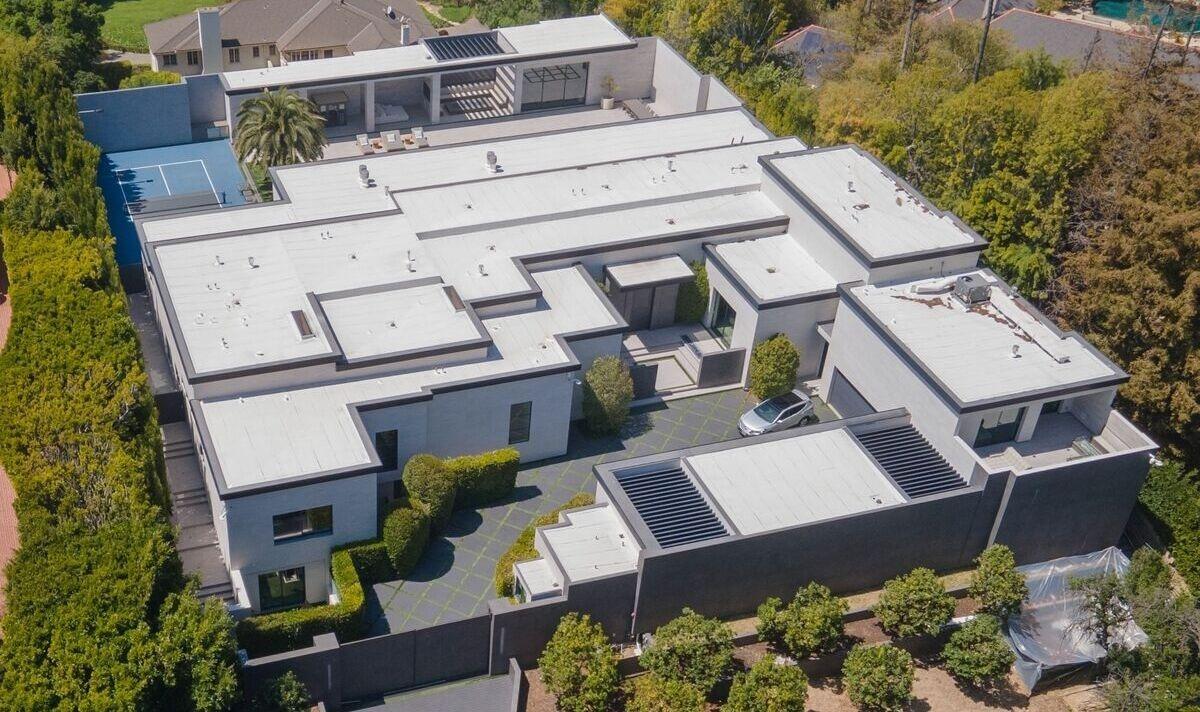
Kylie Jenner's Hidden Hills residence became widely recognized after Architectural Digest published a detailed look at its interiors. Purchased in 2016, the property was transformed with the help of designer Martyn Lawrence Bullard. Its original design featured a vibrant palette, decorative finishes, and spaces intended for entertaining.
The home includes a large open-plan living arrangement, a movie theater, a game room, an office, and extensive outdoor amenities. Its pool, spa, courtyard, and outdoor entertaining areas demonstrate the importance of indoor-outdoor living in contemporary California residential design.
There is an important ownership update. Architectural Digest reported in September 2026 that Jenner had sold this longtime Hidden Hills residence for approximately $15.3 million. The sale means the house is best presented as a former Jenner property. The publication also reported that she was developing another Italian-inspired estate in Hidden Hills on land purchased in 2020. The September 2026 sale report and the broader property overview provide the relevant background.
The residence is an interesting example of how a personal color palette can give a large contemporary house a recognizable identity.
George Clooney’s Romantic Lake Como Villa
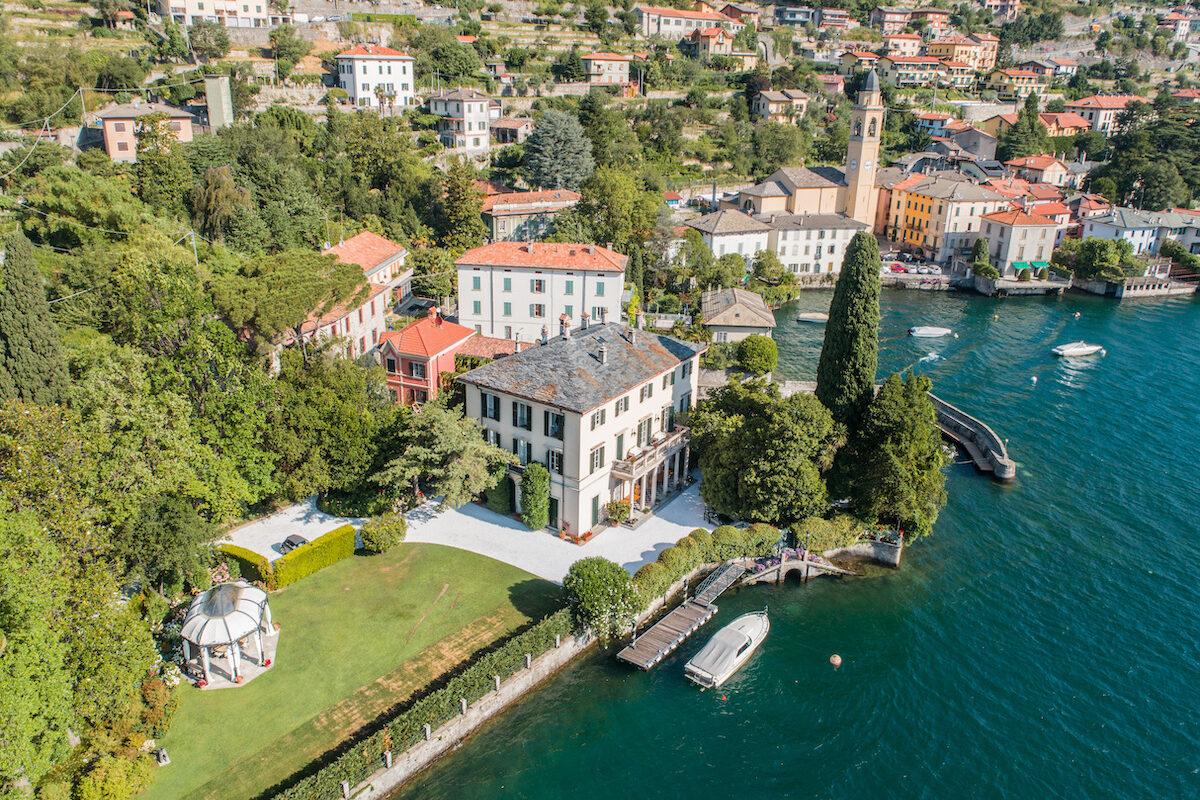
George Clooney's Villa Oleandra is one of the most recognizable celebrity-associated residences in Italy. Situated in Laglio on the shores of Lake Como, the historic property became associated with the actor after his purchase in 2002. Its location is a major part of its appeal, with the surrounding mountains and lake providing a dramatic setting for the architecture.
The villa is reported to date to the eighteenth century, making it considerably older than most of the modern celebrity properties in this article. Its architectural character includes traditional Italian residential features, landscaped grounds, and terraces oriented toward the water. The property is also associated with a tennis court and other recreational facilities.
Italian property publication Immobiliare.it examined the residence in April 2025, discussing its history, location, and distinctive features. Its Villa Oleandra feature provides useful architectural context.
What makes this property particularly appealing is its relationship with the Lake Como landscape. The setting, traditional architecture, and established gardens create a sense of continuity with the surrounding Italian village. It is a useful example of why historic villas can be just as visually compelling as newly built luxury estates.
Drake’s Extraordinary Toronto Mega-Mansion
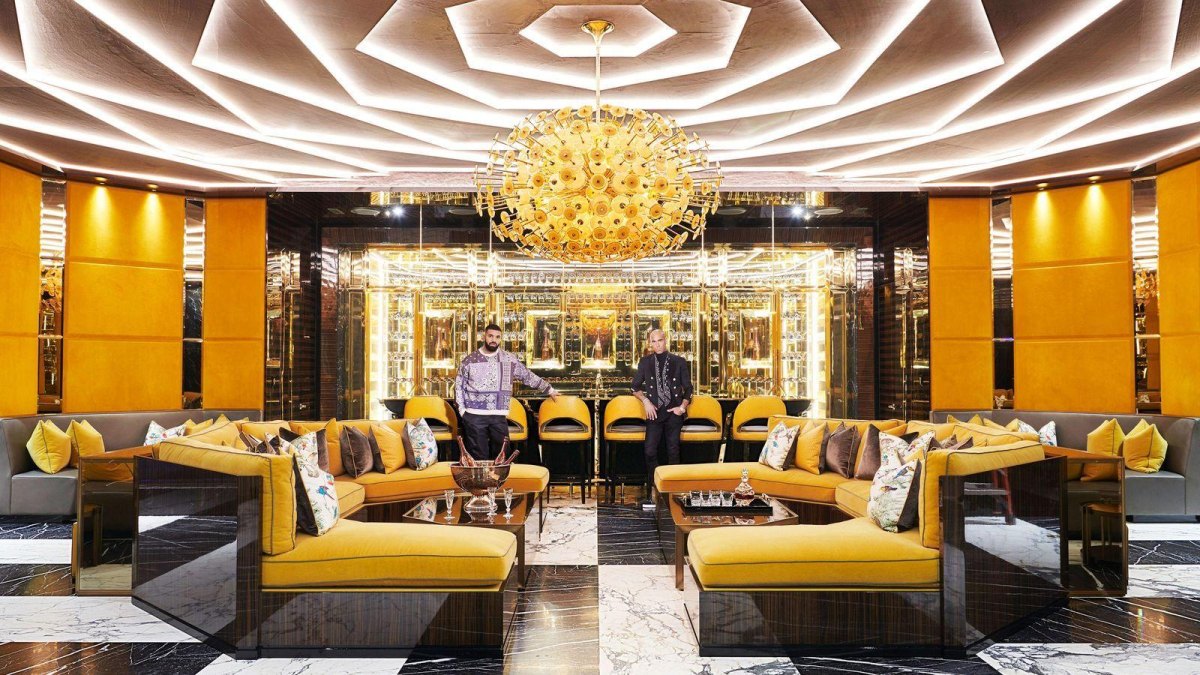
Drake's Toronto residence, known as The Embassy, is a striking example of contemporary architecture inspired by classical European design. Architectural Digest published an extensive feature on the property in 2020, documenting the work of Canadian designer and builder Ferris Rafauli.
The exterior draws on Beaux-Arts architectural traditions, using limestone, strong proportions, and carefully detailed architectural elements. Inside, the design becomes even more distinctive. The entrance features marble flooring and custom lighting, while the main living areas incorporate dramatic ceiling heights, sculptural finishes, and carefully selected furnishings. The residence was conceived as a substantial architectural statement rather than simply a large suburban home.
One of the most interesting elements is the relationship between the classical exterior and the contemporary interior. The result is a modern interpretation of a traditional mansion, with custom materials and an unusually strong emphasis on craftsmanship. Drake discussed his ambition for the property in Architectural Digest's original feature, explaining its importance as a lasting project in his hometown.
Read Architectural Digest's complete photographic tour of The Embassy for additional views of its entrance, living areas, marble details, and decorative features.
Why this property stands out
The Embassy combines classical architectural references with contemporary materials. It is one of the clearest examples in this collection of architecture being used to create a recognizable personal design identity.Kim Kardashian’s Minimalist Calabasas Dream Home
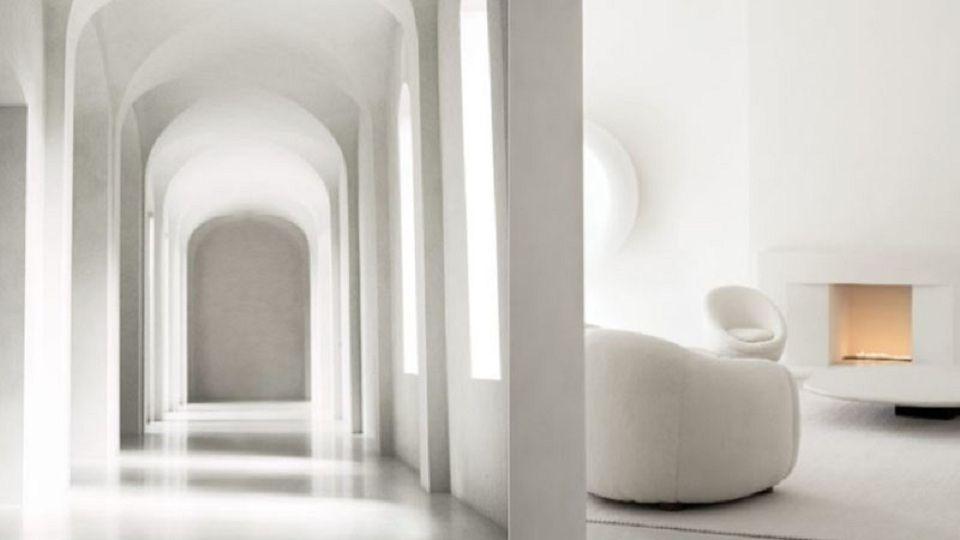
Kim Kardashian's former Calabasas home is particularly interesting for readers who prefer understated interiors to traditional luxury decoration. Documented in Architectural Digest in February 2020, the property was redesigned with Belgian designer Axel Vervoordt and other creative collaborators.
The design uses a restrained palette of white, cream, and natural materials. Curved architectural details, textured plaster surfaces, sculptural furniture, and carefully arranged lighting give the rooms their character. Rather than filling the spaces with decorative objects, the project relies on minimalism and architectural form to create visual interest.
The original Architectural Digest feature also documents the outdoor swimming pool, garden design, and several carefully selected furniture pieces. The residence was developed during Kardashian's marriage to Kanye West, so the 2020 feature should be understood as a historical account of that jointly occupied home, not a claim about her current residence.
Architectural Digest's original home tour is the most useful visual reference. It includes photographs by Jackie Nickerson and detailed captions identifying the designers and objects featured in the rooms.
The minimalist design approach
The interiors demonstrate how natural textures, soft lighting, sculptural furniture, and generous open spaces can make a residence feel distinctive without relying on elaborate ornamentation.
Ellen DeGeneres’ Beautiful Montecito Farmhouse
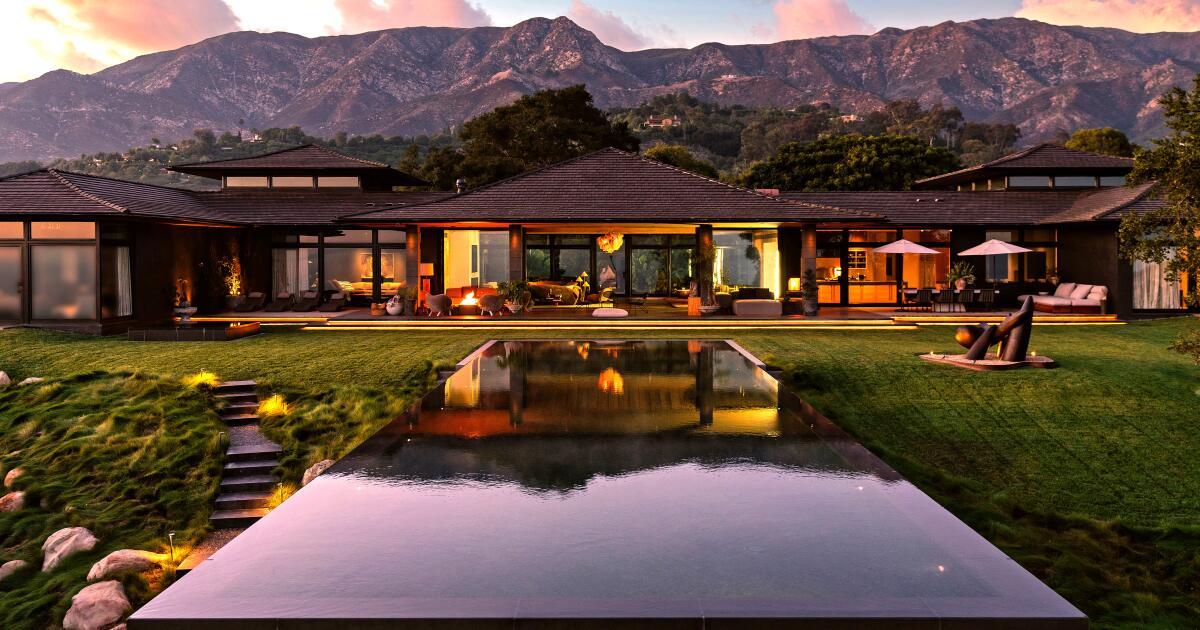
Ellen DeGeneres has been associated with several distinctive Montecito properties, and one particularly interesting example is the estate that included a Cape Dutch-style main house and a Tom Kundig-designed barn. The multi-building property became notable for its combination of traditional residential architecture and contemporary agricultural-inspired design.
The property was part of DeGeneres and Portia de Rossi's extensive Montecito real estate activity. Architectural Digest's property history documents their acquisition and subsequent sale of the estate for approximately $55 million in 2021. Its grounds, architectural features, and separate structures make it an interesting example of the modern luxury farmhouse aesthetic.
Another Montecito property associated with DeGeneres, Pompeiian Court, was an eight-acre Mediterranean-style estate. Architectural Digest reported in March 2024 that it had sold for approximately $32 million. These are separate properties, and neither should be confused with a claim that DeGeneres currently occupies a Montecito farmhouse.
Architectural Digest's real estate portfolio overview documents the different purchases and sales. Its Pompeiian Court sale feature provides additional visual and architectural context.
An architectural detail to look for
Notice how a barn-inspired structure can sit alongside a carefully designed main residence. The combination of practical rural references and high-end residential detailing is central to this style.Leonardo DiCaprio’s Stunning Palm Springs Retreat
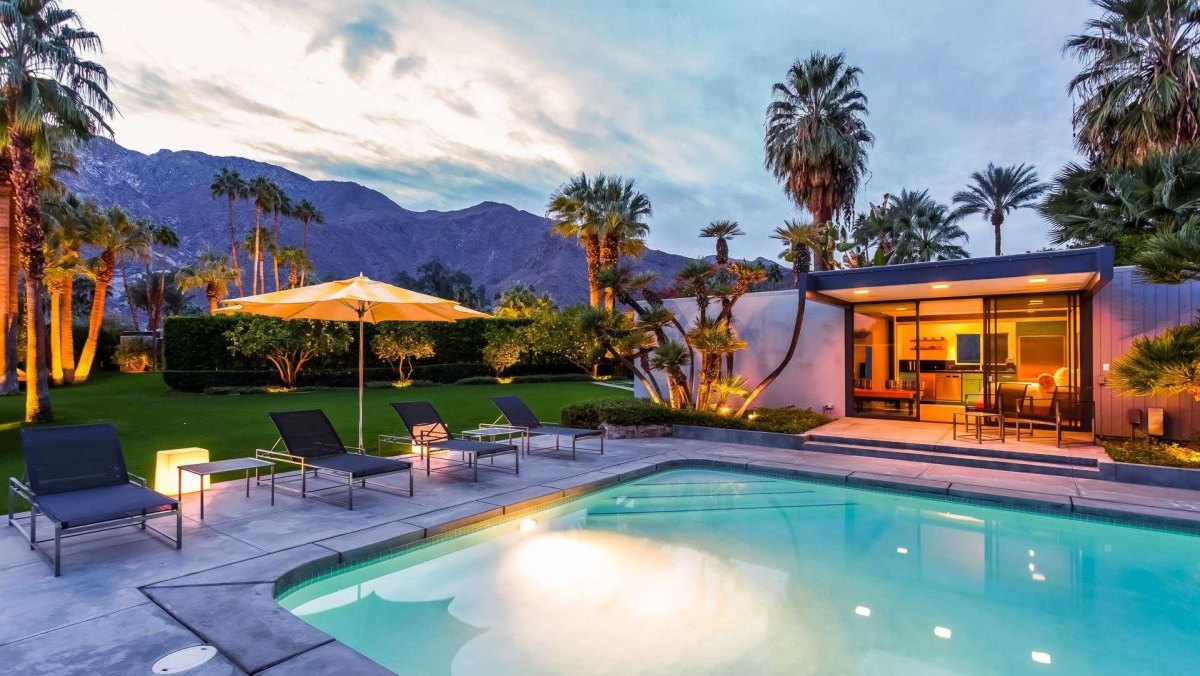
Leonardo DiCaprio's Palm Springs residence is an important property for anyone interested in midcentury-modern architecture. Originally designed by architect Donald Wexler for singer and television personality Dinah Shore, the house was completed in the 1960s and is located in the Old Las Palmas neighborhood.
The Los Angeles Times reported in March 2014 that DiCaprio purchased the property for approximately $5.23 million. The renovated estate covers roughly 7,000 square feet and features floor-to-ceiling glass walls, wood-paneled ceilings, a large stone fireplace, and a sunken bar. The grounds also include a swimming pool and tennis court.
Its architecture reflects the principles of California desert modernism. Large windows bring the outdoor landscape into the living spaces, while the relatively low-profile structure complements its surroundings. The property's previous connection to Dinah Shore also gives it a significant place in Palm Springs architectural history.
Architectural Digest's real estate overview has documented DiCaprio's acquisition and the property's availability as a vacation rental. The Los Angeles Times also covered the original purchase and later rental activity. Architectural Digest's property overview and the Los Angeles Times' 2014 report are useful references.
For me, this is one of the strongest architectural examples in the collection. Its appeal comes from the work of Donald Wexler, the historical connection to Dinah Shore, and the preservation of midcentury design features.
Gisele Bündchen’s Gorgeous Florida Waterfront Mansion
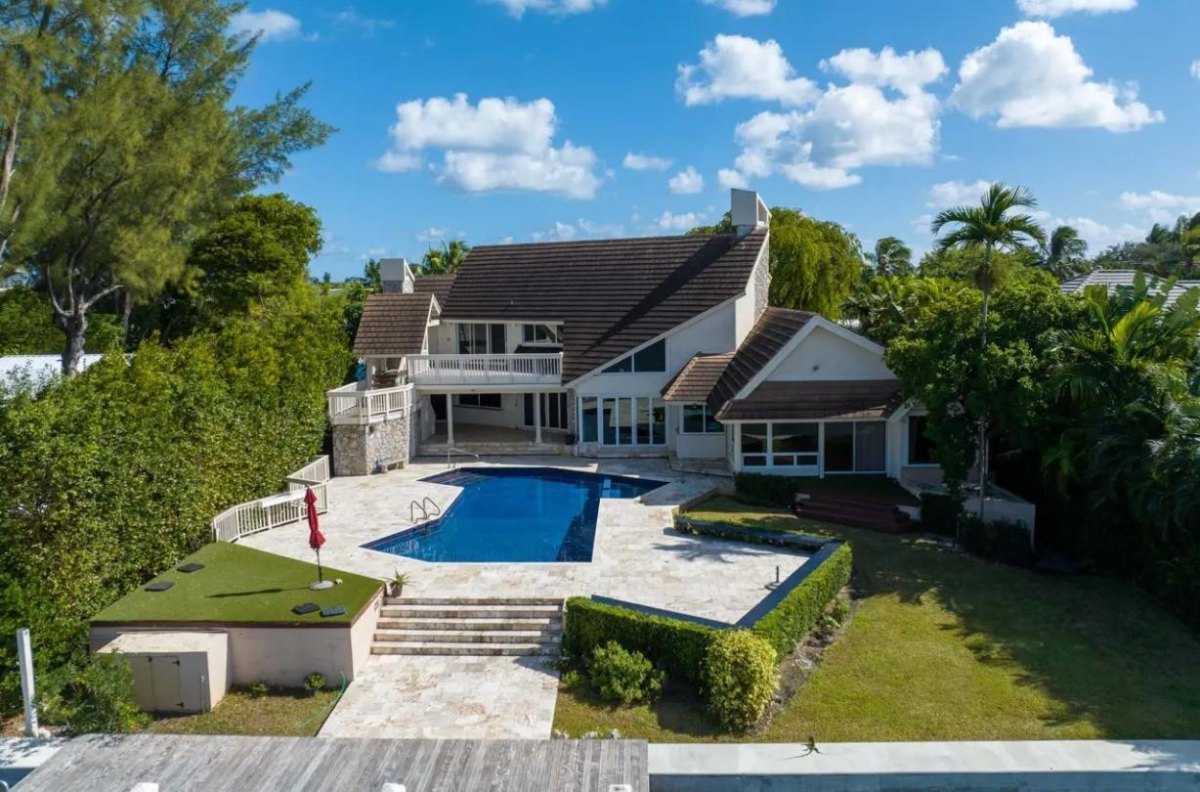
Gisele Bündchen's Florida real estate history includes an important distinction between a property she acquired individually and a larger waterfront project associated with her former marriage to Tom Brady. The Indian Creek Island property is frequently described in celebrity real estate coverage as a Bündchen residence, but the ownership history needs more precise wording.
Architectural Digest reported that Bündchen and Brady purchased an Indian Creek Island property in 2020 for approximately $17 million. The existing house was demolished as plans developed for a new residence. Following their separation in 2022, Brady was reported to have retained the property as his primary residence. It is therefore misleading to present the Indian Creek mansion as a confirmed current home owned by Bündchen.
For a more clearly documented example of her own Florida residence, Bündchen purchased an Art Deco-style cottage in Miami Beach in 2022. Architectural Digest describes the three-bedroom property as having an open kitchen, marble island, and connection to the surrounding residential landscape. This smaller residence provides a useful contrast to the extensive Indian Creek development.
Architectural Digest's real estate overview explains the history of both properties. The Indian Creek project is particularly interesting for its waterfront setting and contemporary residential plans, while the Miami Beach cottage illustrates a different, more traditional Florida architectural style.
Ownership clarification
The Indian Creek property was acquired jointly by Bündchen and Brady. Later reporting identifies Brady as retaining it after their separation. The Miami Beach cottage is the more clearly documented individually purchased Florida residence in this coverage.Brad Pitt’s Spectacular Los Angeles Estate
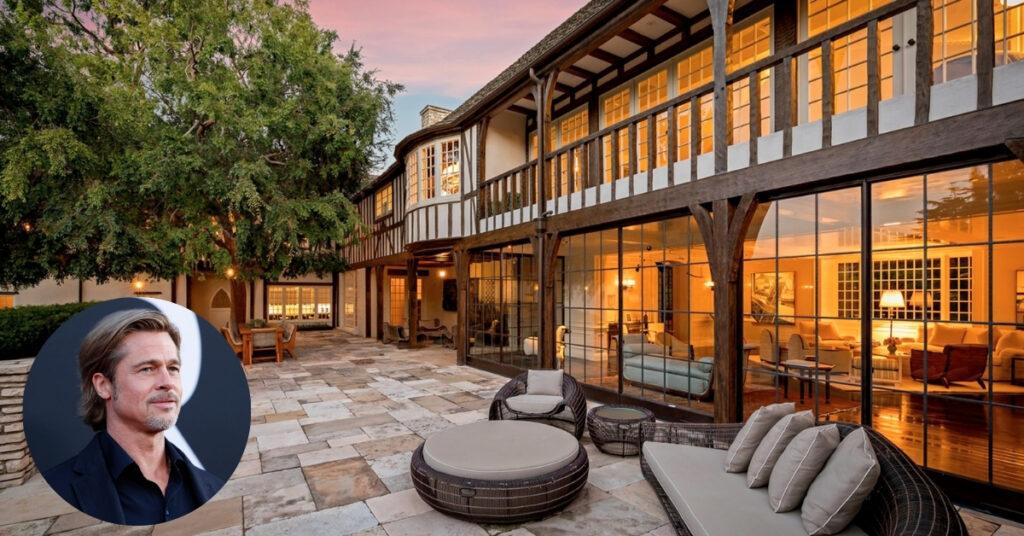
Brad Pitt's former Los Feliz estate is one of the more historically interesting celebrity properties in Los Angeles. The actor purchased the original residence in 1994 from Cassandra Peterson, widely known for her Elvira character. Over the years, additional adjoining properties were acquired, creating a larger residential compound.
The main residence is a Craftsman-style house, and the grounds developed to include a swimming pool, tennis pavilion, and other outdoor recreational features. The property's architectural character is closely connected to the history of the Los Feliz neighborhood, where historic residences and mature landscaping contribute to the area's distinctive appearance.
Architectural Digest's property history reports that Pitt listed the compound in 2023 and sold it later that year for approximately $33 million. The estate should therefore be described as a former Los Angeles residence, not his current home. Architectural Digest's overview of Pitt's real estate portfolio provides the purchase and sale history, as well as details about the property's development.
What I find particularly interesting is the way the estate evolved over several decades. Rather than being defined by a single architectural feature, its identity came from the combination of historic residential design, landscaping, and the gradual expansion of the grounds. It is a good example of Los Angeles residential architecture with a documented connection to Hollywood history.
More Pinterest Visuals



 Home Organization9 Closet Organization Ideas For Small Spaces That Make
 Celebrity Nail Art18 Kylie Jenner Nails Ideas to Save for Your Next Manicure
 Home Design15 Cozy Apartment Room Ideas to Make Your Space Feel Warm and Inviting
 Home Organization12 Pantry Organization Ideas For Cans That Make Every Shelf